Quality isnot inspected in.It is machined in.
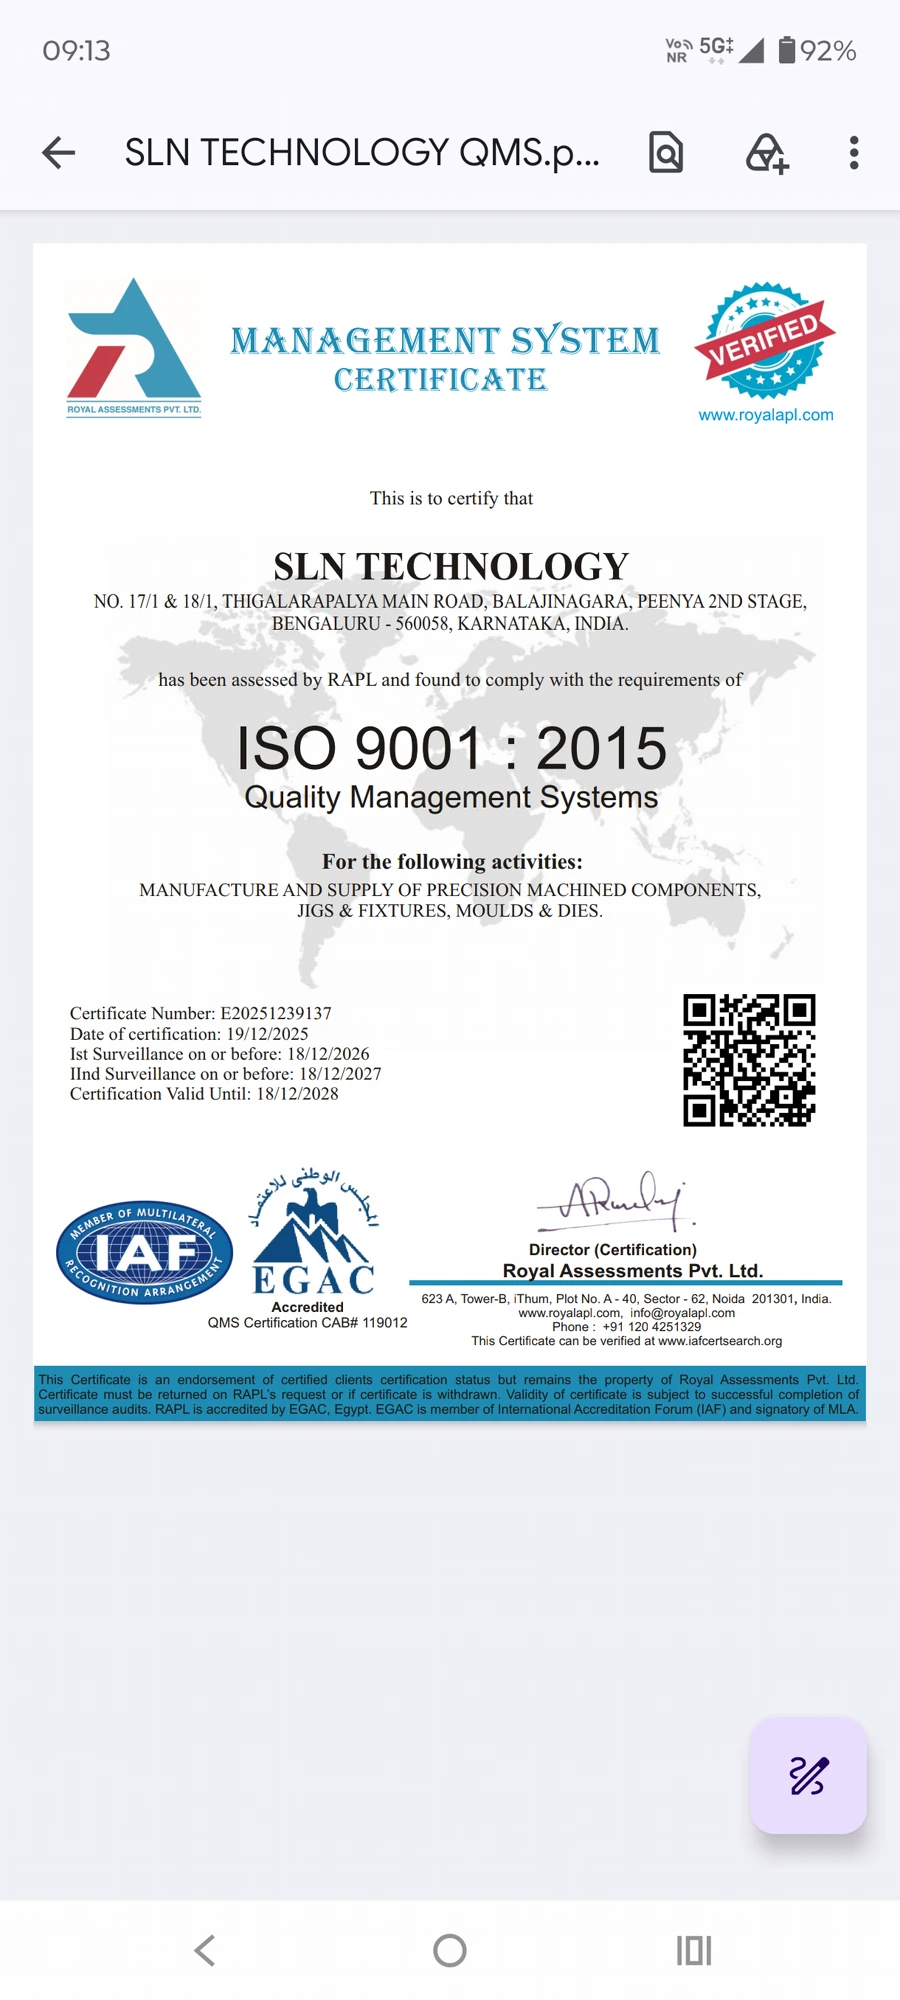
ISO 9001 Certified
A documented Quality Management System with corrective, preventive and continual improvement loops.
First-Article Inspection
Every new part is validated with CMM + hard gauges before release to production.
Statistical Process Control
In-process monitoring of critical dimensions with control charts and Cpk targets.
Material Traceability
Full mill-cert traceability, batch coding and archived inspection records per lot.
Every dimension, measured.
A layered inspection plan — from first-article CMM through in-process gauging to final surface-finish validation — before a single part leaves the shop.
CMM Inspection
Coordinate Measuring Machine reports for critical dimensional envelopes and GD&T features.
Height Gauge Inspection
Precision height gauge readings for datum-referenced steps, bosses and stack tolerances.
Thread Gauge Inspection
Go / no-go plug and ring gauging for every tapped and turned thread, metric or imperial.
Surface Finish Inspection
Ra / Rz profilometer readings validate every specified finish class before dispatch.
Material Traceability
Mill test certificates, batch codes and inspection reports archived per lot for full audit.
Final Visual & Packaging
Individually wrapped, corrosion-inhibited packaging with lot ID and part label per piece.